The Crown Building's New Private Residences Redefine Scale in Manhattan
Seven sprawling Homes at Aman New York offer travellers with extended families or long-stay plans a level of space rarely found in the city's hospitality landscape.
A Landmark Reimagined
The coronet atop the Crown Building has watched Fifth Avenue transform for nearly a century. Below that gilded summit, the 1921 landmark once housed the Museum of Modern Art in its fledgling years, then passed through hands both illustrious and infamous before the upper storeys reopened in 2022 as Aman's first urban American address. The Swiss hospitality group arrived with 83 suites, each fitted with working fireplaces, and a three-floor wellness sanctuary that spans 25,000 square feet. Within months the property earned the Michelin Guide's Three-Keys designation, joining just three other hotels in New York to meet that threshold.
Now the tower has added a different stratum of accommodation. Seven residences, grouped under the name Homes, occupy full or partial floors and cater to travellers who measure their stays in weeks rather than nights, who arrive with extended family or small retinues, and who require the spatial logic of an apartment rather than the contained elegance of a suite. Two of the residences include private pools. The largest spans an entire floor.
Jean-Michel Gathy's Quiet Counterpoint
Denniston, the Kuala Lumpur practice led by Jean-Michel Gathy, designed the interiors with a brief that bordered on paradox: translate the Sanskrit-derived concept of peace into a building that sits at the corner of Fifth Avenue and 57th Street, where traffic noise and pedestrian density reach some of the city's highest decibel counts. The solution began with vertical separation. Visitors ascend to a 14th-floor reception area, a move that inserts literal distance between the street and the first moment of arrival. The double-height lobby employs rhythmic basketweave ceilings and dark marble floors laid in subtle, sumptuous patterns. Timber, grasscloth, and raw stone create an atmosphere informed by Japanese wabi-sabi principles, where imperfection and natural ageing are acknowledged rather than concealed.
Outdoor terraces planted with maple trees introduce rustling movement. Ikebana arrangements, refreshed regularly, punctuate corridors and sitting areas. Even the door surrounds are milled from cinnamon-scented wood, releasing faint fragrance as guests move between rooms. The design vocabulary remains consistent across the Homes: parquet floors inlaid with brass, fireplaces in living rooms and primary bathrooms, bespoke furnishings that favour clean lines and tactile materials.
The Full-Floor Residence
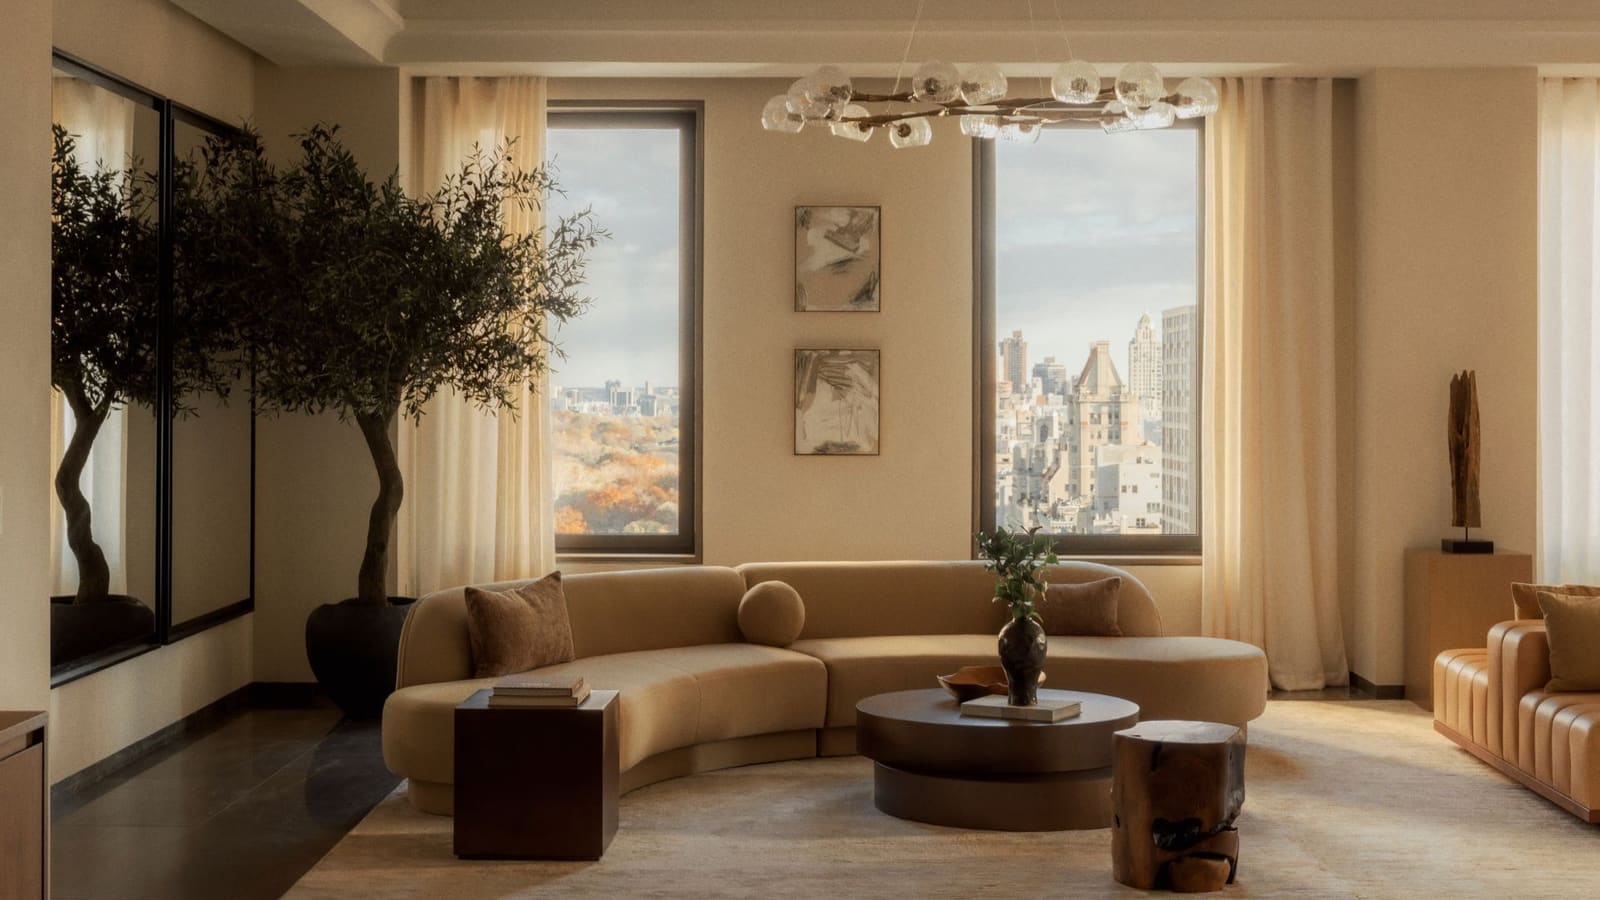
The largest Home occupies 6,300 square feet on a single level. Three bedrooms anchor the floor plan. An open-plan living and dining area flows into a kitchen stocked with matching Le Creuset cookware, a dedicated office with its own en-suite bathroom, an entertainment room, and staff quarters. A private butler is assigned to the residence. One recent occupant reported needing to call her husband's mobile phone to locate him within the space.
The walk-in wardrobe contains an additional closet. The living room accommodates two distinct seating arrangements. Square footage, a perpetually scarce resource in Manhattan's hospitality market, becomes almost profligate here. Wrap-around windows frame Central Park to the north, the Plaza Hotel's green mansard roof to the east, and the temporary scaffolding around Louis Vuitton's Fifth Avenue flagship, shaped to echo the brand's signature trunks.
Fireplaces appear not only in the living room and primary bedroom but also in the primary bathroom, a detail that underscores the residence's departure from standard hotel logic. The level of finish matches the rest of Aman's portfolio: brass inlays catch light as the day progresses, parquet patterns shift in tone, and the cinnamon-scented wood releases its fragrance in waves as doors open and close.
Location as Amenity
The Crown Building occupies a block where proximity is measured in seconds rather than minutes. Bergdorf Goodman, Tiffany & Co, Gucci, and Louis Vuitton sit directly across Fifth Avenue. Bulgari and Prada occupy ground-floor retail spaces within the same structure. Two blocks north, Central Park's 843 acres begin at Grand Army Plaza. A six-mile loop around the park's perimeter drive offers a counterpoint to the shopping density below.
Cultural institutions cluster within walking distance. The Museum of Modern Art, which occupied the Crown Building's lower floors from 1929 to 1932, now sits four blocks west on 53rd Street. Lincoln Center, the Metropolitan Museum of Art, the Guggenheim, and the Frick Collection all fall within a ten-minute drive, a journey the hotel facilitates through its private car service.
The immediate surroundings operate at a scale and density particular to this stretch of Midtown. Billionaire's Row, the informal name for the cluster of supertall residential towers along 57th Street, has reshaped the skyline over the past decade. The neighbourhood's character oscillates between luxury retail, high-net-worth residential, and the kind of anonymous pedestrian flow that defines major urban crossroads. The Aman's interiors function as insulation from that intensity, though the views from upper floors make the city's verticality and grid logic newly legible.
Dining Without Exit
Aman New York restricts its dining spaces to hotel guests, residential owners, and members of the property's private club. Akari, located on the 14th floor, serves Japanese cuisine under chef Takuma Yonemaru. The Chef's Tasting Menu emphasises seasonal ingredients and seafood flown in from Japan. A Frank Lloyd Wright-inspired ceiling organises the dining room's proportions. The Matcha-misu, a green-tea variation on tiramisu, has become a signature close to the meal.
Arva, the Italian concept, offers veal Milanese, spaghetti alla carbonara, and a weekend brunch service on the terrace. Additional spaces for lighter fare and cocktails include the Garden Terrace, a lounge bar, and a jazz bar styled after speakeasy precedents. Guests staying in the Homes can also book in-residence chef experiences, a service that allows multi-course meals to be prepared and served within the apartment itself.
The exclusivity of the dining programme removes the need to navigate reservations at external restaurants, though it also narrows the culinary lens to the hotel's own programming. For travellers seeking immersion in New York's broader dining culture, the arrangement may feel insular. For those prioritising convenience and privacy, particularly families or groups occupying the larger residences, the model offers clear advantages.
Wellness as Infrastructure
Three floors and 25,000 square feet are devoted to fitness and recovery. The fitness centre houses Technogym equipment, a yoga studio, a Pilates studio, and a cryotherapy chamber. Private classes span disciplines from yoga to Brazilian jiu-jitsu. Wellness journeys curated in collaboration with Maria Sharapova and Novak Djokovic are available for booking, along with custom fitness assessments.
The second floor centres on a 65-foot lap pool flanked by fire pits. A banya and hammam, each with its own terrace and cold plunge, occupy adjacent spaces. The spa menu includes a 120-minute Aman New York signature journey that incorporates a fluorite crystal, a mineral found in Manhattan's bedrock, along with massage, singing bowls, and a hydrogel mask developed in partnership with 111Skin.
The scale of the wellness facilities reflects Aman's broader philosophy, in which physical space dedicated to rest and recovery rivals or exceeds the footprint of guest accommodation. For travellers who structure their days around movement, treatment, and stillness, the infrastructure supports extended stays without requiring departure from the building.
The Arithmetic of Space
Manhattan hospitality has long operated under spatial constraints that shape everything from room dimensions to amenity placement. Hotels compress function into limited square footage, a condition that becomes more pronounced as land values rise. The Homes at Aman New York invert that logic. Closets contain additional closets. Living rooms accommodate multiple seating areas. Offices include en-suite bathrooms. The spatial surplus, while extravagant by any measure, also introduces a different quality of time. Movement through the residence becomes unhurried. Rooms can be dedicated to single functions rather than serving double or triple duty.
For families travelling with children, or groups requiring separation between social and private zones, the layout allows genuine dispersal. For individuals or couples, the space may feel excessive, though the design's restraint prevents the interiors from reading as cavernous. The question becomes less about need and more about appetite: whether the experience of moving through a 6,300-square-foot residence on a temporary basis holds appeal, or whether the scale tips into superfluity.
A Pied-à-Terre Without Ownership
The Homes function as a hybrid between hotel suite and private residence, offering the services and infrastructure of the former with the spatial logic of the latter. For travellers who return to New York frequently but lack the inclination or need to purchase property, the model provides an alternative. Multi-week stays become feasible without the domestic logistics that typically accompany long-term accommodation. Staff handle housekeeping, maintenance, and concierge needs. The kitchen remains fully stocked. Fireplaces are lit and tended without intervention.
The arrangement also bypasses the complexities of New York real estate, from co-op board approvals to property taxes to the friction of buying and selling in a volatile market. For a certain category of traveller, the value proposition centres not on cost but on access: the ability to occupy a full-floor residence in a landmarked Fifth Avenue building for a finite period, then depart without residual obligation.
Whether that access justifies the nightly rate becomes a calculus particular to each guest. The Homes at Aman New York are not positioned as accessible luxury. They are positioned as a ceiling, a benchmark against which other accommodations might be measured. The Crown Building's gilded coronet, visible from blocks away, has always signalled aspiration. The residences beneath it now offer a version of arrival that unfolds across weeks rather than hours, in rooms where space itself becomes the primary amenity.