Where Architecture Meets Wilderness: Ten Cabins That Redefined Retreat
From Nordic treetops to Ecuadorian cloud forest, a new generation of architect-designed refuges answers the call of solitude without sacrificing design integrity.
The Allure of Architectural Isolation
There is something about a well-made cabin that strips away pretense. Perhaps it is the way timber weathers, or how a single structure negotiates between human need and the indifference of trees. The cabin, as typology, carries none of the palazzo's grandeur or the villa's social ambition. It exists to shelter, to frame a view, to hold warmth against the wind. And in that simplicity lies a paradox: the best cabins are never simple at all.
What follows is not a catalog of rustic charm but a survey of ten structures where architectural thought meets the raw logic of place. They span continents, climates, and degrees of remoteness, yet each shares a commitment to restraint, material honesty, and the belief that luxury need not announce itself.
Midcentury Ambition in Northern California
Ralph Matheson's work within Sea Ranch, the storied modernist enclave along the Sonoma Coast, has long exemplified the marriage of bold form and coastal pragmatism. The cabin known as Cedar + Skye, now part of Sea Ranch Living's curated portfolio, takes that ethos vertical. The living area rises seven-plus meters, a gesture that might read as excess were it not for the way light moves through the space. Glass walls wrap the ground floor, centering a freestanding wood stove. The kitchen, finished in white quartz and Italian fixtures, is punctuated by cerulean glass that catches the Pacific fog. Upstairs, an open loft serves as bedroom and workspace, with a skylight that tracks the arc of redwood branches and, on clear nights, the full sweep of stars. Guests gain access to recreation facilities, private beach stretches, and more than fifty miles of trails winding through coastal scrub and grassland.
A Red Punctuation in Irish Turf
An hour northwest of Dublin, the newest addition to Samsú's off-grid roster sits low in County Westmeath pasture. Cucu, designed by Studio Bucky under the direction of Alexander Buckeridge, is a twenty-square-meter structure clad in red timber, its form tapering to a point and interrupted by a single round window. Inside, plywood walls meet terracotta tile and copper accents. The custom roll-top copper bath anchors the interior, while a private sauna extends the ritual outdoors. The cabin's analog toolkit includes a cassette player, film camera, and dumb phone, alongside a king bed, wood-burning stove, and locally roasted coffee. The landscape, three hundred fifty acres of rolling green, does the rest.
Suspended Above Ecuadorian Cloud Forest
Estudio 2850 and Janna Lasso Hadweh sited El Hormiguero, an A-frame retreat operated by Añanku Cabins, on nine steel legs to preserve the root systems and undergrowth beneath. The twenty-four-square-meter structure, clad in blackened timber and glass, emerges from the Andean Chocó like a charred fragment. The roadside elevation houses services, including a semi-open shower screened by eucalyptus slats; the opposite side opens toward Mindo and the mountain ridges beyond. Interior partitions and furniture shift to accommodate different configurations. Upstairs, a ridge skylight admits fog and daylight in equal measure. The charred-timber balcony serves as a perch for birdwatching, and nearby trails lead to waterfalls and butterfly sanctuaries. Central Mindo is a seven-minute walk.
An A-Frame in Australian Bushland
Luke Stanley Architects positioned JR's Eco Hut in the hills above southwestern Australia's bushland, a solid timber A-frame rising from a gravel bed. The structure, detailed by Anthony Hunt Design, channels midcentury restraint: solar panels for light, gas for hot water, and outdoor cooking on a Weber grill. In winter, a wood-fired tub keeps guests outside after dark; come summer, it converts to a plunge pool. Panoramic windows frame cockatoos at dawn, and a regional-produce breakfast awaits preparation. The hut is an exercise in dropping out, facilitated by rolling views and the absence of grid dependence.
Mirrored Glass in Champagne Countryside
Sûr Jumigny, set on an old manor estate at the edge of Champagne, pairs two mirrored cabins with a 350-year-old wine cellar and a historic dovecote. Estonian firm ÖÖD House fabricated the structures, which stand in a wildflower meadow. Host Godfrey Hill oversaw interiors and landscape, combining mirrored glass with limestone and long grass. The Cave cabin features a private terrace above the cellar; Pigeonnier repurposes the dovecote's chalk interior as a post-sauna cold shower. Each cabin accommodates two, with kitchenette, sauna, terrace, and outdoor shower. Champagne arrives on check-in.
Elevated Among Norwegian Pines
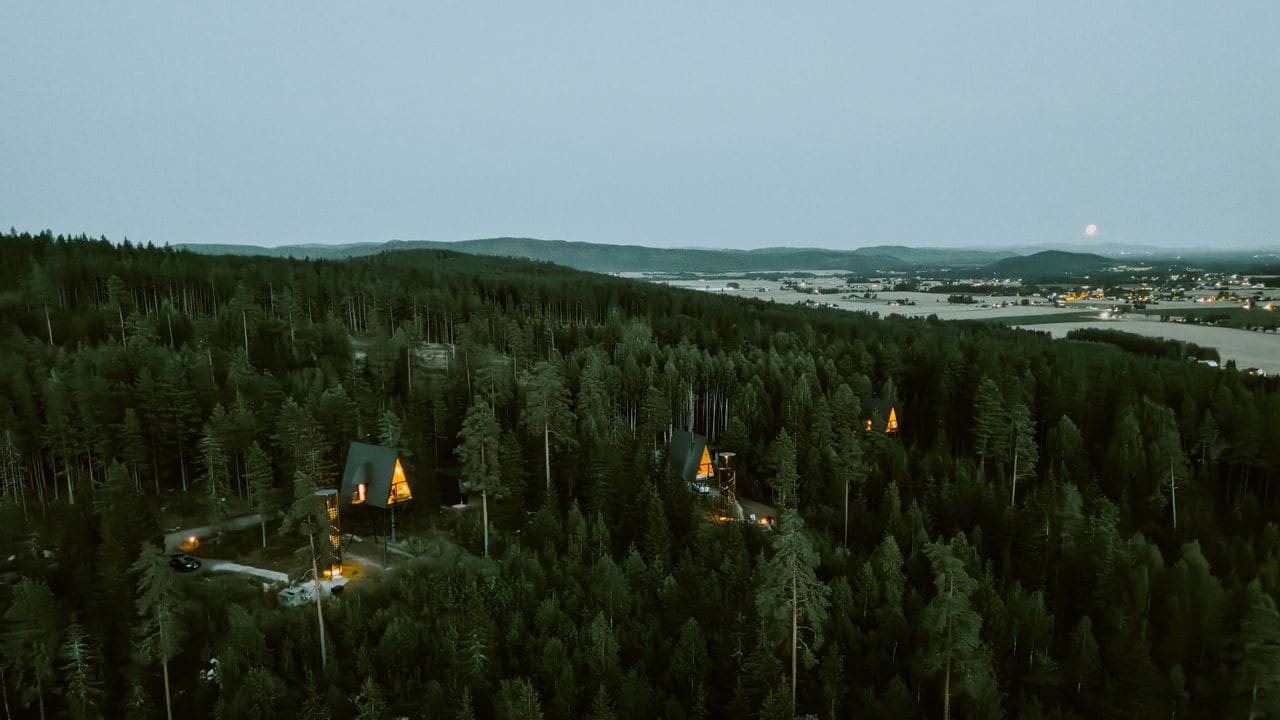
Norwegian architect Espen Surnevik raised three black cabins eight meters above Finnskogen forest floor, borrowing from North American A-frames and utility-pylon geometry. Each forty-square-meter structure at Pan Treetop Cabins rests on four supports, leaving rocky ground undisturbed and allowing for future removal without trace. Heated floors, full-height glazing, and a fireplace define the interior, which sleeps four to six. Reclaimed barn materials frame a roofless hot tub enclosure nearby. Autumn brings elk tracking, canoeing, and long hikes through birch and spruce.
A New Zealand Bach Stretched Along the Beach
Andrew Patterson of Pattersons designed Scrubby Bay as part of Annandale's collection on Banks Peninsula, a Pacific headland of ridges, coves, and grassy slopes. The cedar-clad villa extends along the shore, with three sea-view suites, an eight-bed bunk room, a deck with fire pit, and an outdoor spa. Arrival is by helicopter or a forty-minute drive along cliff-top farm tracks. The structure honors the New Zealand bach tradition, a vernacular of coastal simplicity and direct engagement with landscape.
A Vermont Retreat at the Foot of Mount Ascutney
Catherine and VW Fowlkes of Fowlkes Studio transformed Skyhawk, a midcentury cabin near Mount Ascutney, into a four-bedroom retreat for eight. The upstairs ceiling was opened to create a lofty gathering space; original wall boards were reused between exposed joists. Rubber floors, caged bulkhead lights, and custom steel kitchen furniture introduce a utilitarian note. Bedrooms replace wardrobes with peg rails and open niches; a former bedroom now serves as a timber-lined boot room. Outside, new Accoya cladding surrounds a large deck with built-in bench and hot tub. A bike trail traces the property edge, and Mount Ascutney offers hiking, snowshoeing, and skiing. There is no television.
A Reconstructed Fisherman's House in Latvia
Vipp Salaca River occupies a plot within Salaca National Park, a listed fisherman's house from 1876 dismantled and rebuilt on one hundred eighty stones. The 110-square-meter cabin, part of Vipp's guesthouse portfolio, features interiors by Julie Cloos Mølsgaard. Dark log walls and a grey-brown ceiling frame a black Vipp V1 kitchen, mirrored fireplace, and open living area. Upstairs, the master bedroom overlooks the space below; a twin bedroom faces the woods. A separate terrace holds a wood-fired hot tub with valley views. The Salaca River Valley supports kayaking, salmon fishing, cross-country skiing, and autumn mushroom foraging.
Honeycomb Logic Beside Lake Yamanaka
Two hours from Tokyo, Yamanakako 1st forms part of Sanu 2nd Home's network of bookable retreats. Kotaro Anzai of ADX Architects designed the Bee cabins, combining a mountain-like silhouette with honeycomb structural logic. Digitally slit cedar bends into curved partitions around sleeping and work zones; a floor-to-ceiling window borrows the woodland as backdrop. Domestic timber construction and raised foundations minimize site disturbance, while vacuum glazing and insulation prepare the cabin for humid summers and heavy snow. Each cabin sleeps four, with kitchen, workspace, and terrace.
Why the Cabin Endures
The cabin persists not because it romanticizes hardship but because it clarifies choice. To spend a night in a structure that honors both material and place is to understand that design, at its best, is an act of negotiation. These ten examples, scattered across latitudes and elevations, prove that the vernacular of retreat can accommodate ambition, craft, and a deep respect for the ground beneath. They do not shout. They do not need to.