The Hidden Terrace That Redefines Privacy Aboard a Turkish Superyacht
Sirena Marine's first superyacht tucks an owner's sanctuary into the bow, spanning two decks where the anchor chain usually lives.
A Sanctuary Where Steel Usually Lives
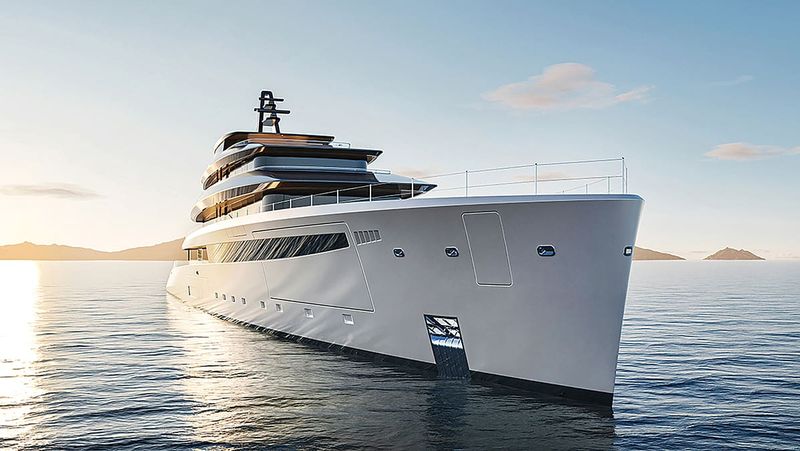
Stand at the bow of most superyachts and you will find coiled rope, mooring equipment, and the mechanical necessities of anchoring. Sirena Marine looked at that same stretch of deck and saw something else entirely: a place to sit alone with the horizon, shielded from the bustle of the main saloon yet open to wind and water. The Turkish yard's first superyacht, a forty-two-metre vessel launched in September at the Monaco Yacht Show, tucks an owner's terrace into the forward section of the hull, where convention dictates that only crew and hardware belong. The gesture is quiet but deliberate, a recalibration of what privacy means when you already own the boat.
The terrace unfolds across two levels, connected by a staircase fashioned from wood and metal. On the main deck, glass doors in the owner's suite swing open to reveal a patio bathed in daylight. A few steps up, the upper portion offers a lounge space that remains partially open to the sky, framed but not enclosed. Luca Vallebona, the Italian designer responsible for the exterior lines, describes the arrangement as "hidden but not fully enclosed," a zone where technical necessity gives way to poetry. The effect is less about square footage than about the quality of solitude it affords: a retreat within a retreat, accessible only to those who hold the key to the forward stateroom.
The Owner First, Then the Guests
Sirena Marine established its superyacht division in 2022, and this forty-two-metre model inaugurates a three-yacht range that will eventually include thirty-five-metre and fifty-metre siblings. The design brief placed the owner at the centre of the layout, quite literally. The master suite occupies the full beam of the main deck, a configuration that pushes guest cabins down to the lower level and claims the choicest real estate for a single occupant. Inside, the suite encompasses a bathroom, an office, a dressing room, and those pivotal glass doors that lead to the bow terrace. The message is unambiguous: this vessel privileges the person who signs the cheque, and does so without apology.
Four guest cabins sit below, two configured as VIPs and two as twins, each with its own en suite. Five crew cabins ensure that a staff of nine can maintain the eleven-guest capacity without crowding. The hierarchy of space aboard superyachts is rarely subtle, but Sirena Marine makes it explicit, devoting the prime deck to the owner and relegating even VIP guests to the lower floor. The arrangement reflects a broader shift in yacht design, where the traditional deference to guest comfort increasingly yields to the prerogatives of the principal owner, who may spend weeks aboard rather than a long weekend.
Four Decks, One Ethos
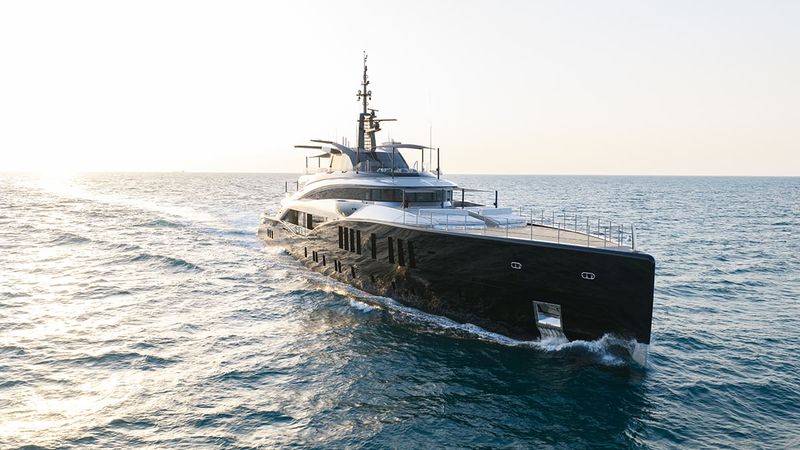
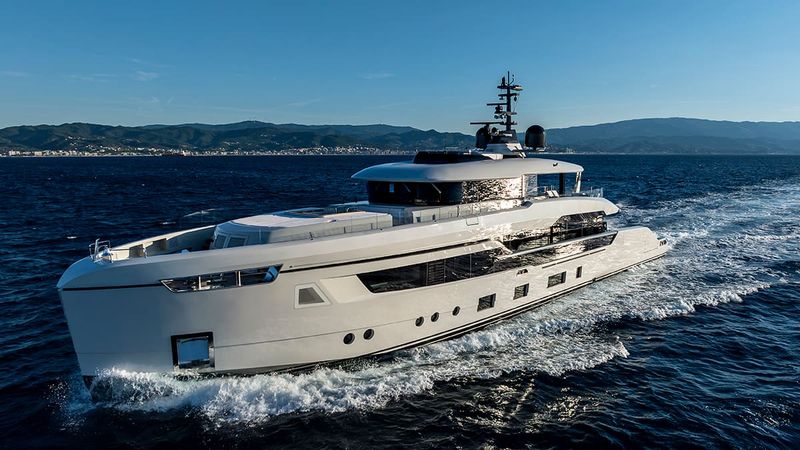
The yacht stretches forty-two metres from stem to stern, a size that straddles the line between large motor yacht and entry-level superyacht. Sirena Marine calls it a flagship, and the designation fits: it carries the yard's ambitions into a segment dominated by Italian, Dutch, and German builders. The exterior lines, penned by Vallebona, favour restraint over flourish, with a profile that reads as timeless rather than trendy. A steel fast-displacement hull sits beneath an aluminium superstructure, a pairing that balances seaworthiness with fuel efficiency. Twin MAN V-12 engines, each delivering one thousand four hundred and fifty horsepower, push the yacht to a top speed of sixteen knots, a figure that exceeded the yard's projections during sea trials. At a cruising speed of ten knots, the vessel can cover four thousand six hundred nautical miles without refuelling, a range sufficient for transatlantic crossings or extended cruises through the Mediterranean and beyond.
The layout prioritises indoor-outdoor continuity, a phrase that has become something of a mantra in contemporary yacht design but here finds tangible expression. The main saloon features floor-to-ceiling windows and aft doors that retract fully, erasing the boundary between climate-controlled interior and open deck. Beyond, the beach club unfolds at water level, with fold-down wings that expand the usable area to more than seventy square metres. A hydraulic swim platform lowers swimmers and tenders into the sea with minimal effort. At the stern, a glass-backed pool sits flush with the deck, integrated into the transom itself. The pool is shallow, more wading basin than lap lane, but its transparency lends it sculptural weight, a block of aquamarine suspended above the water.
The sundeck, perched at the top of the superstructure, offers a more traditional arrangement: sun loungers, a bar, a dining table, and a hardtop that provides shade or shelter depending on the weather. Sirena Marine suggests that the space could be reconfigured as an open-air gym, a cinema under the stars, or a hot tub enclave, though such customisation would presumably occur at the commissioning stage rather than as an afterthought. The flexibility speaks to a growing expectation among superyacht buyers that decks should serve multiple functions rather than a single, predetermined role.
Interiors That Conceal the Machinery
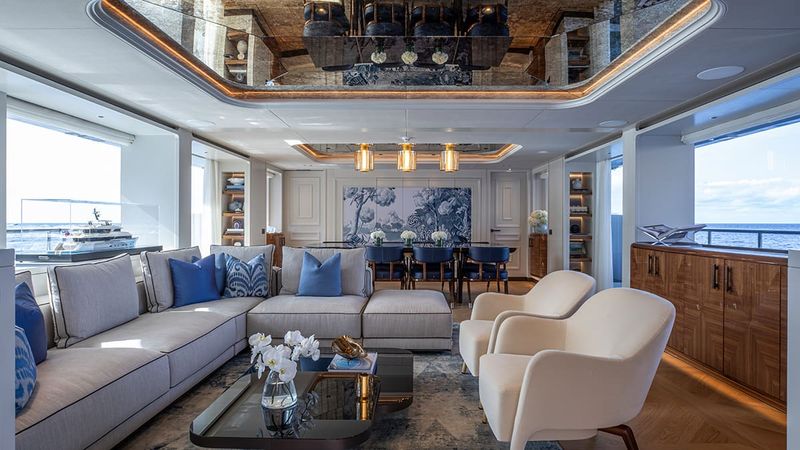
Chiara Pastore, a designer with Milanese studio Hot Lab, led the interior work, and her approach hinges on a simple premise: hide the technical elements, soften the aesthetic, and let natural materials do the talking. The colour palette draws from sand, stone, and driftwood, with sculptural wood walls, Italian limestone panels, and walnut parquet underfoot. Inlaid patterned carpet punctuates the flooring, adding texture without disrupting the overall calm. Furniture takes on organic shapes, curves that echo the motion of water and the swell of a hull at sea. Lighting fixtures are recessed or softly diffused, avoiding the harsh downlights that can make a yacht interior feel more like a hotel lobby than a floating home.
Pastore frames the design as a departure from convention, though the language of nature-inspired interiors has become widespread in yacht circles. What distinguishes Hot Lab's work here is the degree to which the studio integrates that philosophy into the architecture itself, shaping walls and ceilings to conceal ducts, conduits, and the other infrastructural realities that usually announce themselves through grilles and panels. The result is an environment that feels cohesive rather than assembled, where the seams between structure and decoration remain largely invisible.
A Turkish Yard's Ambitions
Sirena Marine operates from a facility in Yalova, a city on the southern shore of the Sea of Marmara, roughly eighty kilometres south of Istanbul. The yard has built motor yachts for decades, but the decision to launch a superyacht division marks a calculated expansion into a segment where Turkish builders have historically played a supporting role. Neighbouring yards in Antalya and Bodrum have produced large custom yachts, yet Turkey's reputation in the superyacht world has rested more on refit work and steel fabrication than on new construction. Sirena Marine's entry, backed by Italian and Dutch design partners, signals an ambition to compete directly with the established names in Viareggio, Livorno, and Aalsmeer.
The choice of collaborators is telling. Vallebona brings credibility from the Italian tradition of yacht design, Hot Lab lends Milanese polish, and Van Oossanen Naval Architects contributes the hull engineering that underpins the vessel's performance. The partnership allows Sirena Marine to claim a European pedigree while building in Turkey, a geographic arbitrage that offers lower labour costs without sacrificing access to European suppliers and subcontractors. The strategy mirrors that of other emerging yards in Turkey and Taiwan, where proximity to skilled trades and competitive pricing create an opening in a market otherwise dominated by builders in Western Europe.
The forty-two-metre model is the middle child in Sirena's planned trilogy. A thirty-five-metre yacht will serve as the entry point, while a fifty-metre vessel will anchor the top end. The range is narrow enough to maintain design coherence yet broad enough to appeal to buyers at different price points and with different operational needs. Whether Sirena Marine can sustain momentum beyond these three models will depend on sales, delivery timelines, and the yard's ability to navigate the cyclical nature of the superyacht market, where demand can contract sharply during economic downturns.
The Economics of Privacy
The two-deck owner's terrace is more than a design flourish; it is a statement about how space is valued aboard a superyacht. Traditional layouts place the owner's suite on the upper deck, often with a private balcony or Juliet terrace. Sirena Marine's decision to carve out a forward sanctuary on the main deck, then extend it vertically, reflects a willingness to sacrifice some guest accommodation or crew space in favour of a feature that serves a single person. The trade-off is defensible only if privacy is understood as the vessel's primary luxury, more precious than square metreage or the number of guest cabins.
That calculus aligns with a broader trend among superyacht owners who use their vessels not as party platforms but as mobile offices, creative studios, or simply places to escape the demands of life ashore. The pandemic accelerated that shift, as buyers who once chartered yachts for a fortnight each summer began commissioning boats they could live aboard for months. The owner's terrace at the bow, open to sky but shielded from view, caters to that sensibility, offering a place to work, read, or simply sit without the social obligations that come with shared spaces.
A Bow That Opens, Not Closes
Most bows are closed spaces, functional zones where the aesthetics of yachting give way to the mechanics of mooring. Sirena Marine's willingness to reimagine that area as habitable space is both pragmatic and symbolic. Pragmatically, it solves the perennial problem of where to put the owner when the upper deck is reserved for sunbathing and the main deck is dominated by the saloon. Symbolically, it reframes the bow as a destination rather than a threshold, a place to arrive at rather than pass through on the way to somewhere else.
Whether other builders will follow remains uncertain. The two-deck terrace requires structural modifications that complicate the design and add weight, and it consumes space that might otherwise house additional storage, technical equipment, or crew quarters. But for Sirena Marine, the feature is a differentiator, a detail that sets the forty-two-metre model apart in a crowded field. In a market where buyers often commission custom builds precisely because they want something no one else has, a hidden terrace in the bow might be exactly the kind of idiosyncrasy that closes a sale.