
Where the Table Becomes the Heart: A Cabo San Lucas Home Reordered Around Gathering
A Chicago family's Mexican retreat, reshaped by one bold spatial move, places meals at the center of daily life and light-filled leisure at every turn.
SI
6 Jul 2026 · 5 MIN READ · UPDATED 17 AUG 2026
A Single Gesture That Changed Everything
There is a moment in every vacation home when you realize that the architecture has made a choice for you: where you will sit, how you will move, what you will see first when you wake. In a recently reconfigured residence perched in Cabo San Lucas, that choice was unmade and then remade. A Chicago family, returning to a developer-finished property they had owned for some time, asked designer Andrea Goldman to rethink not the bones but the rhythm of the space. The most decisive intervention was deceptively simple: move the dining table to the center of the great room. What had been a peripheral corner became the gravitational core, a pill-shaped surface around which everything else orbits.
At Global Chic Voyage, we have long believed that the best retreats are not those that shout their luxury but those that subtly reorder daily rituals. Here, the table anchors two distinct zones: a serene living room on one side, framed by open wooden shelving that mirrors the ceiling beams, and a casual sitting area paired with the kitchen on the other. The palette is pale wood, sandy neutrals, and unexpected flashes of blue in the bar chairs, a nod to the sea beyond without resorting to literal nautical cliché.
Seven Bedrooms, Seven Private Thresholds
The home offers seven bedrooms, each with its own bath and a private outdoor seating area. This is not the sprawling anonymity of a resort but the carefully calibrated intimacy of a family compound. Some patios are furnished with loungers and oversize chairs; others feature swinging benches that invite a slower cadence. The sleeping quarters lean toward calm, with light pinks and blues that play off the coastal setting without overwhelming it. These are rooms designed for waking slowly, for reading in the afternoon, for the kind of rest that feels earned rather than prescribed.
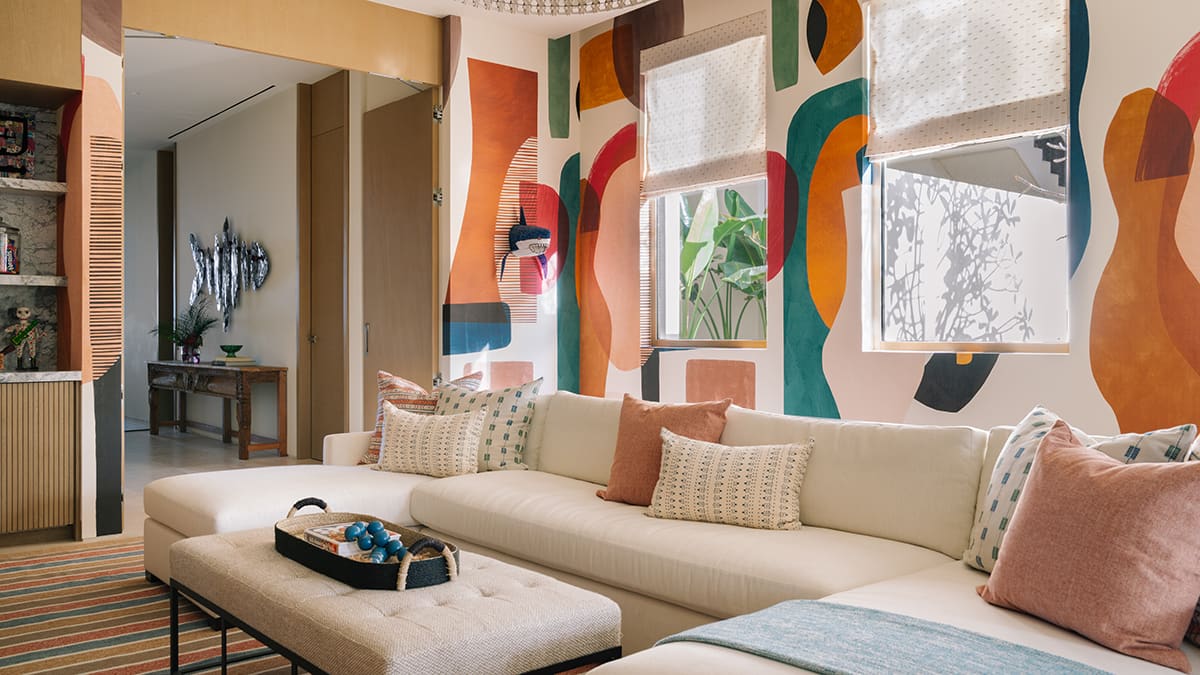
One space breaks the mold: a family room where the walls carry an abstract mural in fuchsia, orange, and aquamarine. It is a jolt of energy in an otherwise subdued composition, a reminder that tranquility need not be monochrome. The mural does not illustrate anything; it simply insists on color as a presence, as a counterweight to the sandy expanses outside.
Outdoor Living as the Default, Not the Exception
A covered terrace extends the great room outward, offering ample space for outdoor dining and a dedicated grill area. The pool area is designed for lingering: umbrella-shaded beach chairs, a sunken lounge, a cabana that provides shade without enclosure. Every bedroom opens directly onto its own outdoor lounge, a detail that collapses the boundary between inside and out. This is not a home where you step outside for a moment; it is a home where outside is the default condition, and the interiors are simply another layer of shade.
We have watched this approach gain traction in warm-weather retreats, particularly in Baja California Sur, where the climate permits a kind of perpetual threshold living. The private outdoor seating areas attached to each bedroom are not afterthoughts but essential components of the spatial experience. They allow guests to inhabit their own micro-territories, to claim a sliver of the landscape without negotiating shared space.
The Logic of Flow, Not Just Finish
Because the home arrived with its systems and finishes already in place, the design focused on furnishings and spatial flow. This is a different kind of challenge than starting from scratch. It requires reading the existing architecture, understanding its latent possibilities, and then making targeted interventions that amplify rather than obscure. The reconfiguration of the great room is the clearest example: no walls were moved, no structural elements altered, yet the entire experience of the space shifted. The dining table, relocated to the center, became both anchor and divider, a piece of furniture that does the work of architecture.
The open wooden shelving in the living room is another example of this logic. It echoes the ceiling beams, creating a visual rhyme that ties the room together without adding weight. The shelves are not merely storage; they are a way of articulating the room, of giving it structure without walls. This is the kind of detail that goes unnoticed until you try to imagine the space without it.
A Palette That Breathes
The color scheme throughout is restrained but not austere. Pale wood and sandy neutrals form the base, punctuated by the blue bar chairs in the kitchen, the pinks and blues in the bedrooms, and the vivid mural in the family room. It is a palette that breathes, that shifts with the light, that never feels static. The neutrals allow the landscape to do the heavy lifting, while the pops of color provide moments of focus and surprise.
This is a strategy we have seen work well in coastal settings, where the temptation is often to over-theme, to layer on nautical stripes and driftwood and shell motifs until the space feels like a stage set. Here, the restraint allows the architecture and the landscape to speak. The blue chairs are enough to suggest the sea; the rest is left to the view.
The Broader Context of Baja Luxury
Cabo San Lucas and the broader Baja California Sur region have become synonymous with a particular kind of luxury retreat: one that emphasizes privacy, natural beauty, and a seamless indoor-outdoor lifestyle. The area has seen significant high-end development in recent years, with properties commanding prices that reflect both the scarcity of prime coastal land and the growing demand for warm-weather second homes. The contemporary Nivel Estate, for instance, was listed earlier this year for $54 million, positioning it among the area's most expensive offerings.
What distinguishes the most compelling properties in this market is not merely scale or finish but a clarity of intent. The best homes here are not trying to be everything to everyone; they are designed around specific rituals and rhythms. This Cabo residence, with its central dining table and its seven private outdoor lounges, is a case in point. It is not a house that announces itself; it is a house that reveals itself slowly, through use.
Why This Approach Endures
We return again and again to projects that prioritize spatial experience over surface decoration, that understand that luxury is not about accumulation but about editing. The decision to place the dining table at the center of the great room is not a decorative flourish; it is a thesis statement about how the family wants to live. It says that meals are not a sidebar but the main event, that gathering is not incidental but essential.
This is the kind of thinking that ages well. Finishes can be updated, furnishings can be swapped, but the logic of a space, once established, tends to endure. The open great room with its central dining table, the private outdoor lounges attached to each bedroom, the covered terrace that extends the living space outward: these are not trends but fundamentals. They respond to the climate, the landscape, and the rhythms of family life in a way that feels both specific and universal.
In a region crowded with high-profile developments and trophy properties, the homes that stand out are often those that do less, that trust in the power of a single well-placed gesture. Moving a dining table to the center of a room is not a dramatic intervention, but it is a profound one. It changes not just how a space looks but how it feels, how it is inhabited, how it shapes the days and weeks and seasons of the people who live there. That is the kind of design that lasts.
Photo: Matthias Marklin
Spot something wrong? Email editors@globalchicvoyage.com. We log every correction publicly.
RELATED
SEE ALL →
31 Jul 2026 / 5 min
27 Jul 2026 / 5 min
8 Aug 2026 / 5 min
8 Aug 2026 / 5 min