
When Architecture Becomes the Canvas: Inside a Pacific Heights Residence Built for Art
A full-floor San Francisco home where gallery proportions and domestic intimacy coexist in rare equilibrium.
CG
14 Jul 2026 · 5 MIN READ · UPDATED 17 AUG 2026
A Room Made for Light and Scale
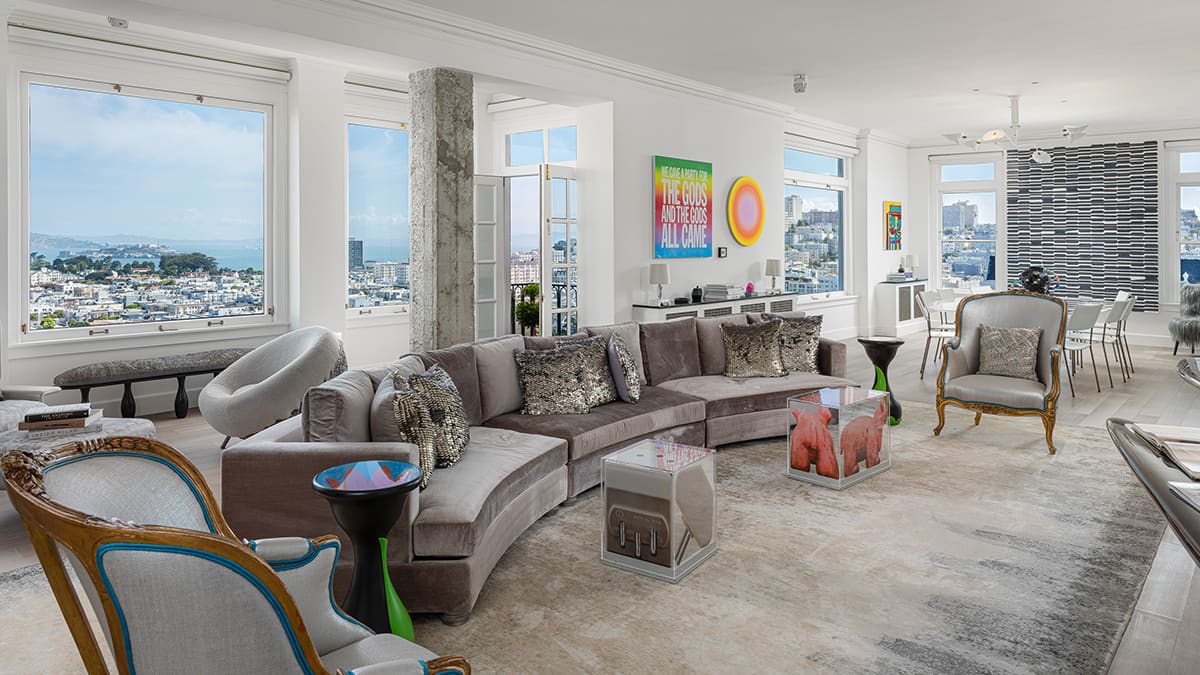
Stand in the sixty-foot great room and you understand immediately what happens when architecture refuses to choose between domesticity and display. The space stretches the full width of the building, walls rising to meet ten-foot doorways, original plaster moldings tracing the ceiling like quiet calligraphy. Light pours through windows that frame the San Francisco skyline not as backdrop but as counterpoint, the city's geometry echoing the measured proportions within. This is not a room that shouts. It simply holds what matters: scale enough for large canvases, silence enough to see them properly.
At Global Chic Voyage, we've long observed that the finest collector residences are those that honor both the art and the rhythms of daily life. This full-floor home in Pacific Heights, set within the distinguished tower known as The Heights, achieves that balance with a kind of prewar grace. Toasted oak floors anchor the space; the original hardwood patina speaks to decades of footsteps, a reminder that even gallery-like interiors must welcome the living.
The residence came into its current form through a two-year transformation begun in 2012, when real estate developer Shaari Ergas, known for her restoration work across Miami and San Francisco, turned her attention to the over-3,000-square-foot aerie. Having previously focused on modern Latin American art, Ergas had shifted toward contemporary works and needed a home that could accommodate both monumental pieces and the presence of two young grandsons. Walls came down. Doorways rose. A structural column was stripped to its original concrete, left exposed as sculptural honesty.
The Curator's Hand
Ergas enlisted interior designer Francis Sultana, whose reputation for editorial restraint has earned him acclaim on both sides of the Atlantic. The brief was clear: an apartment for collecting, not decorating. Sultana described his role less as designer than curator, editing the interplay between object and architecture. The result layers striking works across the great room, each given breathing space within the open floor plan. A three-part custom sofa anchors the seating area, its modular form designed by Sultana himself to accommodate shifting arrangements as art rotates through.
What we find most compelling is the refusal to treat art as ornament. The residence reads as a sequence of considered decisions: where to pause, where to let the eye travel uninterrupted, where a single piece might command an entire sightline. Cube sculptures punctuate one corner; a figurative painting anchors another. The editing extends to the interiors themselves. Marble, Corian, and granite surfaces in the main kitchen offer textural counterpoint without competing for attention. A separate stainless-steel catering kitchen, discreetly positioned, ensures that entertaining never disrupts the visual field.
Spaces Within Spaces
Beyond the great room, the residence unfolds into quieter registers. A library fitted with multicolored gradient windows filters daylight into soft chromatic shifts, the panes functioning as both partition and art object. An adjacent den offers a more intimate retreat, scaled for reading rather than display. The open dining area seats eight beneath art that changes with Ergas's evolving collection; during one installation, works by Allora & Calzadilla and a figurative piece by Chantal Joffe commanded the walls, the dining table serving as both gathering point and viewing platform.
The three-bedroom layout prioritizes en suite privacy. The primary suite includes a marble bathroom where an antique freestanding tub sits within a bay window, steam shower nearby. Another bedroom opens to a bath designed with mirrored walls that create playful optical illusions, depth multiplying in reflection. These are spaces that understand luxury as the freedom to shift between public grandeur and private ease.
Elsewhere, custom touches reveal the residence's layered functionality. A coffee station, a vintage wall telephone, a concealed wet bar: small gestures that acknowledge the textures of daily ritual. The apartment also grants access to the building's private gardens and lounge areas, along with a live-in manager and garage parking for at least two vehicles. These amenities matter less for their luxury than for their discretion, allowing the interiors to remain uncluttered by logistical concerns.
The Art of Proportion
What distinguishes this residence from the typical collector's pied-à-terre is its refusal to privilege art over life. The open layout accommodates children as readily as it does monumental sculpture. The sixty-foot great room functions equally well for seated dinners and solo contemplation. Ergas spoke of seeking European design's scale and proportion while embracing a low-key California sensibility, and the home achieves that duality through restraint. Nothing is overdone. The prewar bones provide gravitas; the modern interventions provide flexibility.
We've seen many homes attempt this synthesis and falter, either tilting too far toward austere minimalism or lapsing into cluttered eclecticism. This residence holds the line. The toasted oak floors, the raised doorways, the exposed concrete column: each element serves as both structural necessity and aesthetic choice. The apartment does not announce itself as a gallery. It simply makes room for art to exist alongside the ordinary pleasures of domestic life.
A Market Snapshot
The residence is now listed at fifteen million dollars through Gregg Lynn of Sotheby's International Realty, San Francisco Brokerage. The artwork and much of the custom furniture are not included in the sale, a detail that underscores the home's true offering: not a turnkey collection but a framework for one. The buyer inherits proportions, light, and possibility.
Pacific Heights has long drawn cultural figures and power brokers, its tree-lined streets and Beaux-Arts facades embodying a particular San Francisco ideal. The Heights itself stands as one of the neighborhood's most distinguished addresses, its full-floor residences rare even within a district known for architectural pedigree. This apartment, with its four bathrooms and thoughtful layout, represents not only a place to live but a curatorial opportunity, a canvas on which future collectors might inscribe their own aesthetic narratives.
Why Restraint Endures
In an era when luxury real estate often equates spectacle with value, this residence offers a quieter argument. It suggests that the most enduring homes are those designed not around a single vision but around the capacity for change. Art cycles through. Collections evolve. Children grow. The architecture that best serves these shifts is the architecture that knows when to recede.
Standing again in that sixty-foot great room, skyline visible through tall windows, you sense what Sultana meant by editing. The space does not compete. It holds, it frames, it allows. That restraint, more than any single design flourish, is what makes the residence remarkable. At Global Chic Voyage, we believe the homes we return to are those that leave room for us to grow into them, that offer structure without prescription. This Pacific Heights aerie, stripped back to its bones and rebuilt with a curator's eye, does precisely that. It is a home made for art, yes. But more truthfully, it is a home made for living with intention, where beauty and function coexist in measured, enduring balance.
Photo: Jeffrey Frisk / Sotheby's International Realty
Spot something wrong? Email editors@globalchicvoyage.com. We log every correction publicly.
RELATED
SEE ALL →
8 Aug 2026 / 5 min
8 Aug 2026 / 5 min

8 Aug 2026 / 5 min
7 Aug 2026 / 5 min