Following the Footprints of Alvar Aalto Through Southern Finland
The architect's legacy unfolds across cities and forests, where modernism learned to breathe in wood and light.
The Quiet Revolution in Brick and Timber
There is a library in Viipuri where light falls through circular skylights in a rhythm that feels almost musical. The building sits just across the Russian border now, but its design language ripples through dozens of structures scattered across southern Finland, each one a lesson in how modernism might shed its coldness without losing its clarity. Alvar Aalto built with an understanding that architecture should answer to human comfort before ideology, and nowhere is that philosophy more legible than in the cluster of towns and cities south of the Arctic Circle where his most significant works still stand.
To walk through these buildings is to encounter a designer who refused the either-or propositions of his era. Aalto embraced industrial materials but tempered them with wood. He championed rational planning but left room for curves, for warmth, for the unpredictable ways people actually inhabit space. His legacy has become so woven into the fabric of Finnish identity that it is easy to forget how radical these gestures were in the 1930s and '40s, when the International Style favored steel, glass, and uncompromising geometry.
A Landscape That Shaped a Vision
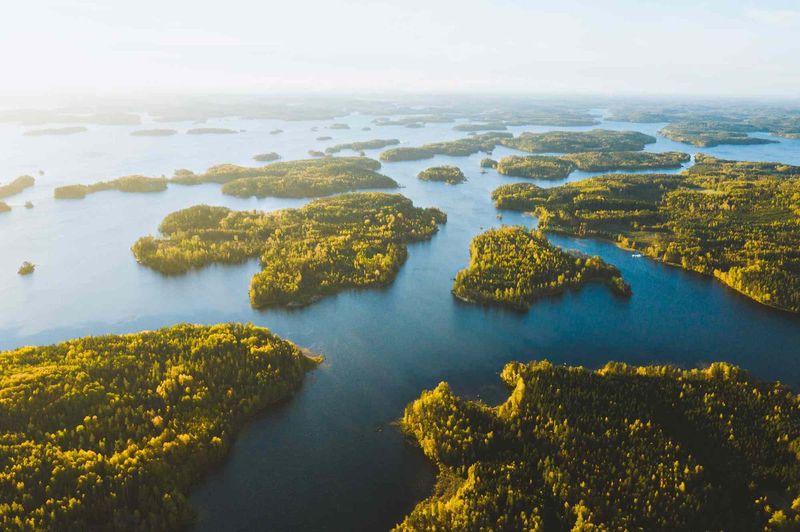
Southern Finland offers a geography of endless forests and short summer light, conditions that have historically demanded pragmatism in building. Aalto grew up in this environment, and his work reflects an intimate knowledge of how winter darkness and summer brightness affect mood and movement. The undulating ceilings he designed for the Viipuri Library were intended to diffuse natural light evenly across reading tables, a technical solution born from climatic necessity that also happened to be beautiful.
His architecture tends to sit lightly on the land, even when the structures themselves are substantial. The Paimio Sanatorium, completed in 1933 and located roughly 150 kilometers west of Helsinki, was conceived as a healing environment for tuberculosis patients. Every detail, from the angle of the patient room windows to the color of the ceilings, was calibrated to support recovery. Aalto specified that bed frames should minimize noise, that washbasins should reduce splashing, that chairs in common areas should encourage rest without rigidity. The sanatorium was not merely a building but a therapeutic instrument, and its success helped establish Aalto's international reputation.
The Helsinki Cluster
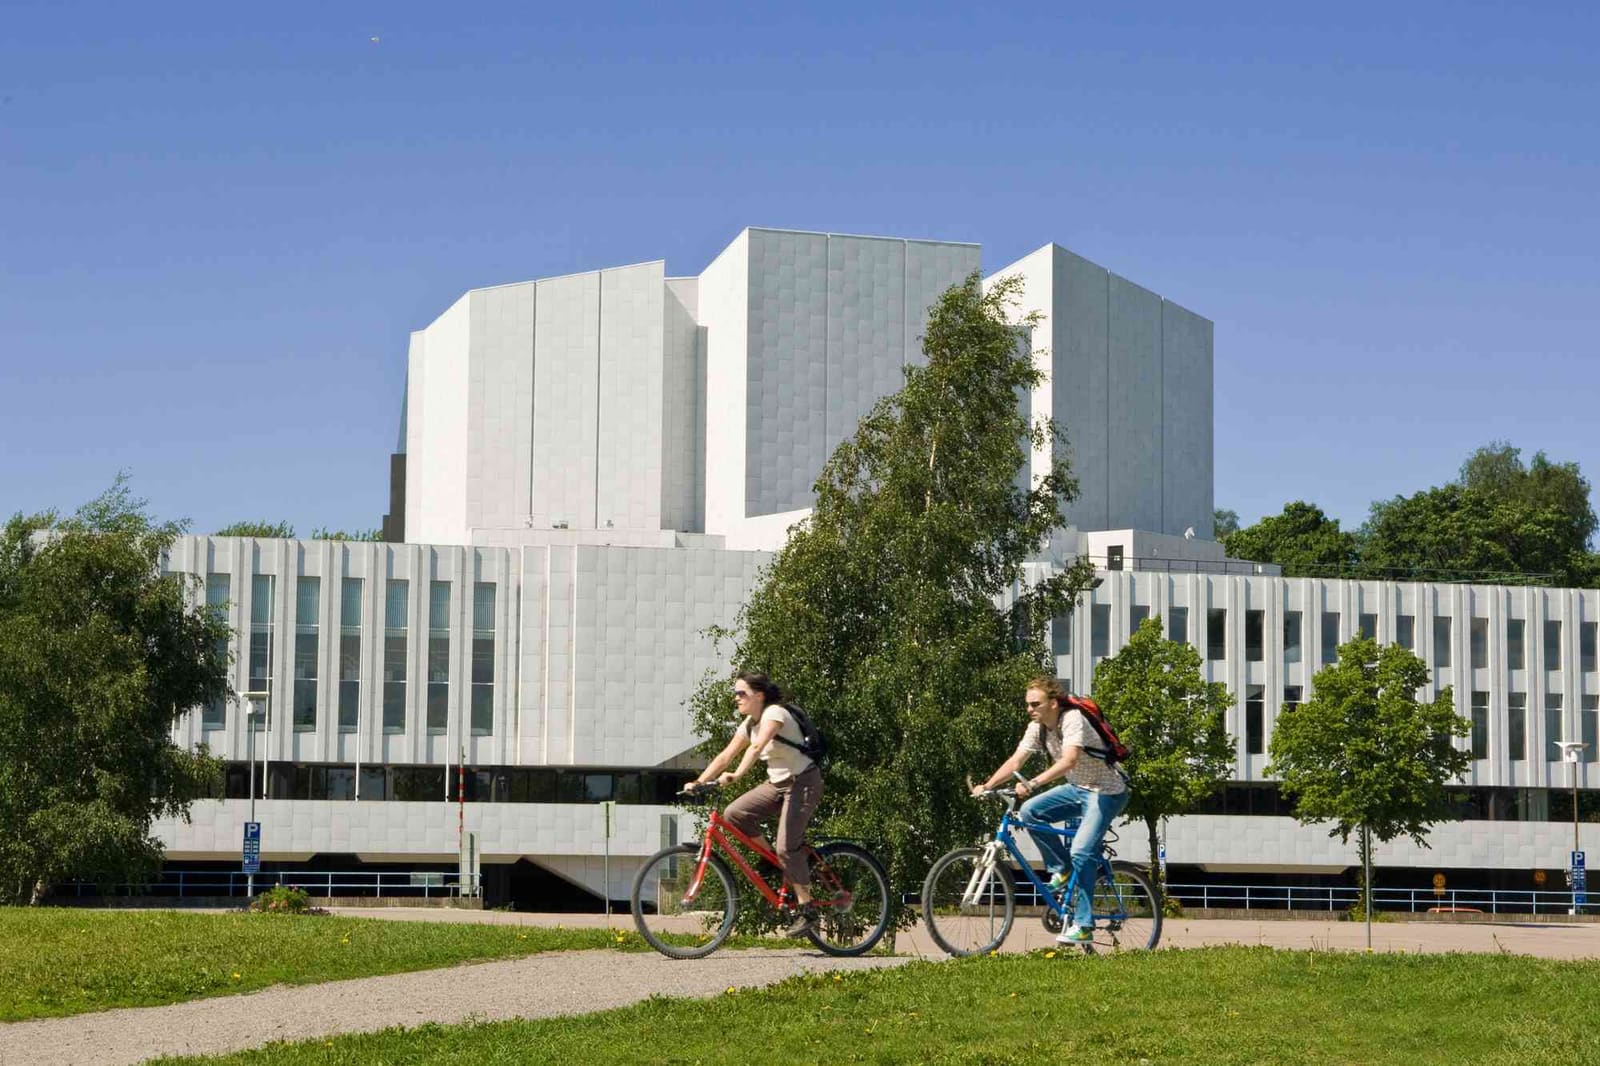
The capital holds the densest concentration of Aalto's work, and it is possible to spend several days moving between his projects without exhausting their variety. Finlandia Hall, opened in 1971, occupies a prominent site along Töölönlahti Bay. Its white Carrara marble facade, controversial when new, has weathered in ways Aalto did not anticipate, but the interior volumes remain striking: the main auditorium curves gently, wrapped in dark wood, and the acoustics reflect his collaboration with some of the era's leading sound engineers.
A short walk north brings you to the Aalto Studio, the workspace he designed for himself in the Munkkiniemi neighborhood. The building is modest in scale but rich in detail. Light enters through a skylight that runs the length of the drafting room, and the split-level layout creates distinct zones for different kinds of work. It is a space that prioritizes concentration and collaboration in equal measure, and it offers a glimpse into how Aalto organized his own creative process.
The Academic Bookstore, completed in 1969, occupies a corner site in central Helsinki. The interior is defined by a circular skylight and a series of balconies that allow natural light to penetrate deep into the sales floor. Aalto treated the bookstore as a public space, not just a retail environment, and the design encourages browsing and lingering in ways that anticipate contemporary ideas about the bookstore as community hub.
Beyond the Capital
Jyväskylä, a university city in central Finland, serves as another anchor point for understanding Aalto's range. He maintained a personal connection to the city throughout his career and completed several projects there, including the Jyväskylä Workers' Club in 1925, the Alvar Aalto Museum in 1973, and the University of Jyväskylä campus, which unfolded in phases over decades. The campus buildings demonstrate his skill at creating cohesive environments that accommodate growth and change. The brick facades, pitched roofs, and careful landscaping integrate the university into its forested surroundings rather than imposing upon them.
The town of Säynätsalo, located on an island in Lake Päijänne, is home to the Säynätsalo Town Hall, completed in 1952. The building is organized around a raised courtyard, accessible by a broad staircase that doubles as informal seating. The council chamber, library, and administrative offices are modest in scale, but the spatial sequence, from street level to courtyard to interior, creates a sense of civic dignity without grandeur. The use of red brick, wood detailing, and careful attention to proportion make the town hall one of Aalto's most admired works, a building that feels both timeless and deeply specific to its place.
The Material Language
Aalto's preference for natural materials was not purely aesthetic. He understood that wood, brick, and stone age gracefully, developing patinas that steel and concrete do not. He also recognized that these materials register temperature and sound differently, creating environments that feel more responsive to human presence. The bentwood furniture he designed, much of it in collaboration with his first wife, Aino, emerged from the same principles. The cantilever chairs and laminated birch tables are structurally efficient but also tactile, warm to the touch, and visually soft.
This material sensibility extends to his handling of color. Aalto often used muted tones, earthy greens, ochres, soft blues, allowing the natural hues of wood and brick to dominate. Where he introduced stronger color, as in the patient rooms at Paimio, it was always with a functional rationale: certain greens were thought to be calming, certain ceiling colors reduced glare. The effect is architecture that feels considered rather than designed, as if the buildings emerged from their sites through some inevitable process.
The Enduring Influence
Aalto's work has been studied, imitated, and reinterpreted for decades, but the original buildings retain a quality that resists easy categorization. They are modernist in their embrace of new technologies and rejection of historical pastiche, yet they are also deeply rooted in regional craft traditions. They are rational in their planning and detailing, yet they accommodate the irrational, the human, the unpredictable.
Contemporary architects continue to draw lessons from Aalto's approach, particularly those working in Scandinavia and northern climates where the relationship between building and landscape remains paramount. His insistence that modernism could be humane, that efficiency need not preclude beauty, that materials have emotional as well as structural properties, these ideas have become foundational to much of what is now called sustainable or contextual design.
Planning a Journey
A focused itinerary might begin in Helsinki, where the density of Aalto's projects allows for efficient exploration on foot or by tram. From there, a day trip to Paimio is manageable, though the sanatorium now functions as a hospital and access to interiors can be limited. Jyväskylä requires an overnight stay but rewards the effort, particularly for those interested in seeing how Aalto's work evolved over time. Säynätsalo is more remote, best reached by car, but the town hall and its setting justify the detour.
Many of Aalto's buildings remain in active use, which means they are lived-in, functional spaces rather than static monuments. This vitality is part of their appeal, but it also means that access can vary. Some sites, like the Aalto Studio and the Alvar Aalto Museum, operate as formal visitor attractions with regular hours. Others, like Finlandia Hall and the Academic Bookstore, are open to the public but do not offer guided tours. Checking ahead is advisable, particularly for buildings that serve institutional or residential functions.
What Remains
Walking through these structures, it becomes clear that Aalto was not interested in architecture as sculpture. His buildings are tools for living, working, healing, learning. They succeed not because they are beautiful in the abstract, but because they make the daily activities they house more pleasant, more efficient, more dignified. The beauty is a byproduct of that commitment, not its primary aim.
Southern Finland offers a rare opportunity to see this philosophy in practice across a range of building types and scales. The journey is not about ticking off a list of famous buildings but about understanding how a single designer, working over five decades, developed a language that remains relevant precisely because it never sought to be timeless. Aalto built for his moment, his climate, his culture, and in doing so, created work that continues to speak across generations and geographies.