
Where Lake Michigan Meets Italian Opulence: Inside a Sky-High Sanctuary at St. Regis Chicago
On the 76th floor of Jeanne Gang's undulating tower, a family transformed a developer shell into a bespoke residence that speaks the language of European craft and midwestern grandeur.
CG
15 Jul 2026 · 5 MIN READ · UPDATED 17 AUG 2026
A Canvas Above the Clouds
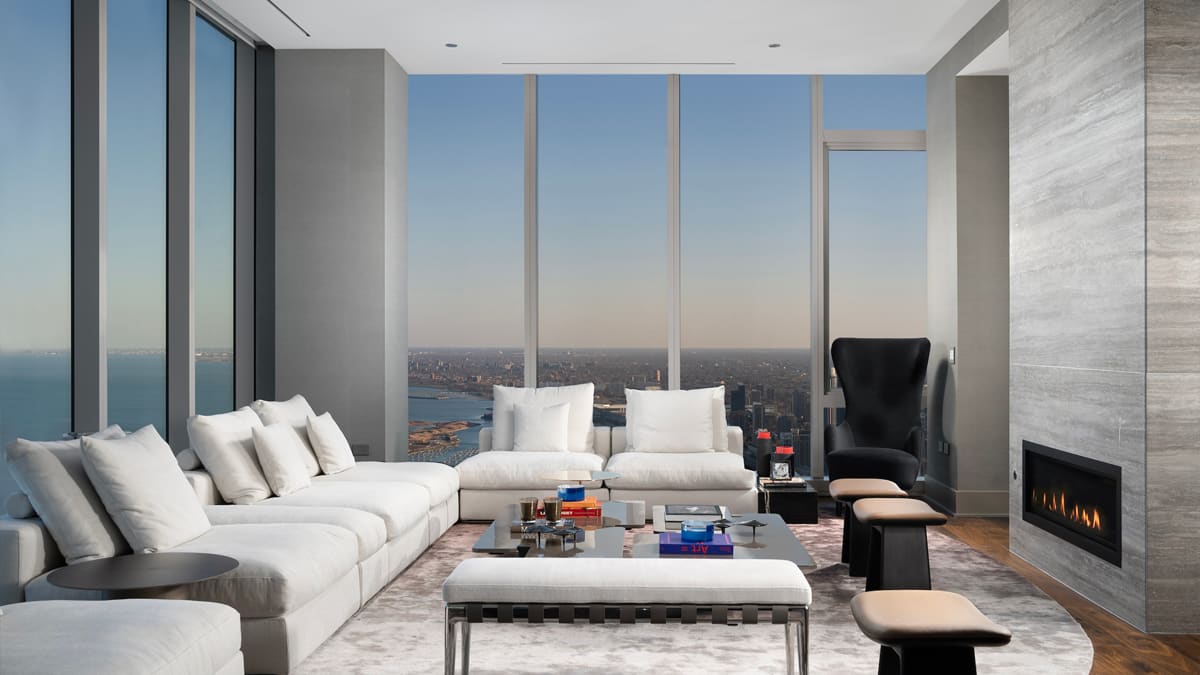
There is a particular quality of light that arrives through floor-to-ceiling glass seventy-six stories above Chicago, where the city's grid dissolves into the silver expanse of Lake Michigan and the horizon curves just perceptibly at the edges. It is here, occupying the entire top residential floor of the St. Regis Chicago, that a residence unfolds not as a standard turnkey offering but as a deliberate act of curation, a year-long dialogue between European sensibility and American ambition.
The building itself, a 101-story supertall conceived by Jeanne Gang of Studio Gang, undulates along its facade in a gesture that softens the tower's presence against the lakefront. Inside, however, the architecture cedes to a different kind of rhythm. The van Zuydam family, whose name carries the legacy of Le Creuset, the French-Belgian cookware house synonymous with color and craft, acquired the unfinished space and commissioned Brazil-based designer Matheus Lima to orchestrate its transformation. What emerged is a 5,800-square-foot sanctuary that speaks less of real estate and more of dwelling, a distinction that matters in towers where uniformity often masquerades as luxury.
The Architecture of Restraint
At Global Chic Voyage, we have long observed that the most compelling interiors are those that resist the temptation to announce themselves too loudly. Here, wide-plank hardwood floors stretch beneath 11-foot ceilings, and steel-framed glass walls frame the city and water without commentary. Armani/Casa wall coverings lend texture without pattern, and automated window treatments respond to the sun's trajectory across the lake, a quiet acknowledgment that light, not ornament, is the primary medium.
The entry sequence begins at a private elevator gallery, a threshold that separates the building's public corridors from the residence's interior world. A foyer gives way to a parlor where a black-and-white marble feature wall serves as both anchor and counterpoint to the views beyond. The marble, imported from Italy, carries the veining and depth that only geological time can produce, a material choice that grounds the space in something older than the tower itself.
Spaces That Unfold
The living room centers on a fireplace clad in more of that Italian stone, its verticality drawing the eye upward before releasing it toward the lake. Adjacent, a formal dining room incorporates a climate-controlled glass wine display, a nod to the European tradition of treating wine not as beverage but as archive. A mirrored accent wall doubles the lake view, a spatial trick that reads less as illusion than as invitation to consider the landscape from multiple vantage points simultaneously.
The kitchen, outfitted with Snaidero cabinetry and Gaggenau appliances, reflects a Northern Italian approach to culinary space: sleek surfaces, integrated technology, stone countertops that bear the weight of daily ritual. A butler's pantry links the kitchen to the dining room, preserving the buffer between preparation and presentation that formal European households have maintained for generations. An adjacent family room, with its built-in entertainment wall, offers a more casual counterpoint, a space where the formality softens without dissolving entirely.
Roberto Cavalli and the Language of Finish
The residence comes fully furnished, a rarity at this price tier and a testament to how completely the van Zuydams and Lima envisioned the space. Roberto Cavalli furnishings and Pininfarina pieces, both synonymous with Italian design's flamboyant yet disciplined lineage, populate the rooms. Cavalli, known for pattern and tactility in fashion, translates here into furniture that carries visual weight without overwhelming the architecture. Pininfarina, the studio that shaped Ferrari's curves for decades, brings a similar precision to domestic objects, a reminder that Italian design has always understood the kinship between velocity and repose.
The four bedrooms, each with its own marble bath and walk-in closet, continue the material dialogue established in the public spaces. The primary suite occupies a private corner, its bath wrapped in book-matched marble where the stone's natural symmetry becomes a form of ornament. A soaking tub and steam shower suggest rituals borrowed from European spa culture, while dual closets acknowledge the practical demands of a household that moves between climates and occasions.
The View as Protagonist
Expansive terraces face both east and west, a geographic privilege that allows the residence to capture sunrise over the lake and sunset behind the city's skyline. Navy Pier and Monroe Harbor punctuate the water view, their human-scaled activity a counterpoint to the abstraction of height. From this elevation, Chicago's grid becomes legible as pattern, the orthogonal streets and the organic curve of the shoreline held in a tension that defines the city's character.
We have written before about how luxury real estate increasingly privileges view over ground, and this residence exemplifies that shift. The terraces are not mere balconies but extensions of the interior, outdoor rooms that double the square footage of experience if not of deed. In a climate as changeable as Chicago's, the decision to emphasize these spaces reflects a confidence that the view, in all its seasonal variations, justifies the exposure.
The St. Regis Infrastructure
The building's amenities, supported by a monthly fee approaching nine thousand dollars, include the expected roster of services: 24-hour door staff, valet parking, room service drawn from the tower's restaurant program. Indoor and outdoor pools, a health club, a private wine storage and tasting room, and a sky lounge on the 47th floor extend the residence's footprint vertically through the building, a contemporary interpretation of the grand hotel's promise that a guest need never leave.
Miru and Tre Dita, the tower's restaurant anchors, bring Japanese and Italian programs respectively, a culinary duality that mirrors the residence's own synthesis of design languages. The Lakeshore East neighborhood, once an underutilized rail yard, has in two decades become one of Chicago's densest concentrations of residential towers, a vertical district that has reoriented the city's center of gravity eastward toward the water.
A Market Proposition
The residence is now offered at $11.5 million, a figure that reflects not only the square footage and finishes but the year of customization and the fully furnished condition. The van Zuydams acquired the space for $8.3 million, and the delta between purchase and ask captures the cost of Lima's intervention, the Italian furnishings, and the marble that lines nearly every bath. Whether the market will validate that premium remains to be seen; Chicago's luxury real estate sector, while robust, does not command the per-square-foot figures of coastal cities, and a residence at this altitude requires a buyer for whom elevation is not merely metaphorical.
Yet there is an argument, one we find persuasive, that the value here lies not in comparables but in singularity. This is the only full-floor residence on the 76th story of this particular tower, a specification that cannot be replicated. The views, the light, the integration of design and architecture are not fungible assets. In a market increasingly defined by sameness, by units that differ only in floor number and orientation, a residence that declares its own terms holds a different kind of currency.
The Intersection of Craft and Altitude
At Global Chic Voyage, we return often to the question of what luxury means when it is untethered from the ground. The penthouse, as a typology, risks becoming a cliché, a predictable assembly of marble, glass, and view. What distinguishes this residence is its refusal to rely on altitude alone. The Italian materials, the Brazilian designer's hand, the Le Creuset family's understanding of how objects accrue meaning through use, all converge to create something that reads less as spectacle and more as habitat.
The challenge, always, is whether a residence can sustain interest beyond the initial impression, whether it rewards the slow looking that daily life demands. The book-matched marble, the climate-controlled wine display, the terraces that frame the lake at different times of day, these are elements designed not for the photography but for the inhabitant, for the person who will watch the seasons change seventy-six floors above the water and find, in that constancy, a kind of anchor.
Photo: RM Luxury Group
Spot something wrong? Email editors@globalchicvoyage.com. We log every correction publicly.
RELATED
SEE ALL →
14 Jul 2026 / 5 min
13 Jul 2026 / 5 min
10 Jul 2026 / 5 min
9 Jul 2026 / 5 min