
Where Art Meets Architecture: Inside the Bel Air Residence That Became a Fashion House Stage
A hillside estate designed by SAOTA once served as the backdrop for Louis Vuitton's private celebration of craft - and now it's seeking its next chapter at $88 million.
CG
14 Jul 2026 · 5 MIN READ · UPDATED 17 AUG 2026
A Gallery Before It Was a Home
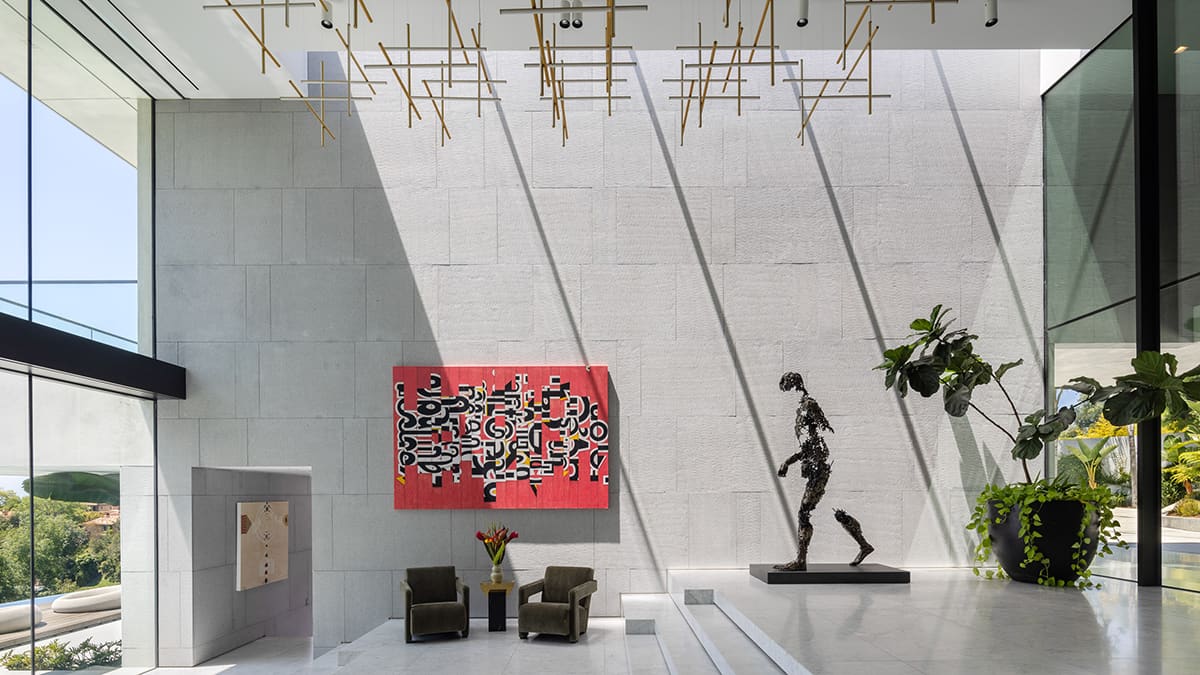
There is a particular kind of architecture that doesn't simply house art - it becomes it. In 2023, before this hillside residence in Bel Air had fully settled into its identity as a private home, Louis Vuitton chose it as the stage for "Crafting Dreams," an invitation-only exhibition that transformed its spaces into something closer to a museum than a residence. The Objects Nomades collection - furniture and design objects conceived by the French house - shared the skylight-flooded gallery with trunks, timepieces, jewelry, bespoke leather goods, and collaborative skate decks. The home, designed by the international architecture firm SAOTA and completed that same year, proved an ideal vessel: dynamic in form, expansive in volume, unafraid of scale.
At Global Chic Voyage, we've watched the line between residential design and cultural venue blur in recent years, particularly among properties that aspire to something beyond shelter. This estate, now listed at $88 million, offers a case study in that convergence. Its architecture doesn't merely accommodate art - it insists upon it.
The Approach
The residence sits at the terminus of a 350-foot driveway lined with olive and oak trees, a procession that signals arrival long before the motor court comes into view. That court, capable of accommodating more than fifteen vehicles, fronts a three-story structure whose massing is both bold and restrained. SAOTA's hand is evident in the interplay of planes and the careful calibration of transparency and mass, an approach the South African firm has refined across projects from Cape Town to the Hollywood Hills.
Beyond the motor court, the home unfolds across eight bedrooms and twelve bathrooms, but those figures tell only part of the story. What distinguishes the residence is not its count of rooms but the quality of its volumes: open-plan living spaces that flow without feeling boundless, a skylight-capped gallery that channels light with the precision of a museum designer's hand, and a rooftop deck that reframes the city below as backdrop rather than spectacle.
Rooms as Statements
The main living area centers on a hand-carved stone bar positioned opposite a wine gallery capable of holding 1,000 bottles. The pairing is deliberate - one element sculptural and singular, the other repetitive and rhythmic. Adjacent kitchen and dining areas extend the spatial logic, creating zones for gathering that feel distinct yet connected. The Arclinea kitchen, outfitted with rich wood-paneled cabinetry, a marble island, and copper accents, echoes the warm, refined finishes found throughout the residence. It's a palette that favors depth over flash, materiality over novelty.
In the primary suite, nearly 180-degree views stretch from the bedroom, while the bath is clad in arresting marble and the walk-in closet features parquet flooring and wood cabinetry arranged in a boutique-style layout. A corner office with balcony access and a fully equipped gym overlooking the hillside round out the private quarters. Then there is the nine-car showroom garage, its glass walls recalling a certain iconic scene from a 1986 film set in suburban Chicago - a nod that feels both playful and earnest.
The Wellness Pavilion and Beyond
Outdoors, the architecture extends its logic across terraces, pools, and pavilions. A lap pool flows seamlessly into an infinity-edge pool, the transition marked by a shift in horizon rather than a physical boundary. Near the water, a wellness pavilion houses a massage room, steam shower, and dry sauna - an amenity suite that positions the property firmly within the ethos of contemporary luxury, where health and hedonism are no longer separate pursuits.
The rooftop terrace, anchored by dual pergolas and skyline vistas, offers a counterpoint to the more intimate spaces below. A hot tub, swim-up bar, sunken fire pit lounge, and barbecue pavilion complete the alfresco setting. These are not afterthoughts but integral components of a spatial narrative that privileges outdoor living as much as interior volume.
Why SAOTA
SAOTA has built a reputation for designing homes that feel at once site-specific and placeless, rooted in landscape yet legible across continents. The firm's work often engages the question of how contemporary architecture can be both locally responsive and globally fluent, a tension that plays out in this Bel Air estate through its marriage of Southern California topography and an aesthetic vocabulary refined elsewhere. The result is a residence that feels neither imported nor generic, but rather calibrated to its context without being constrained by it.
The skylight gallery, in particular, reveals the firm's facility with light as a material. Natural illumination floods the space from above, modulating throughout the day in ways that artificial lighting can only approximate. When Louis Vuitton selected the home for its exhibition, that quality of light was undoubtedly a factor - craft demands to be seen clearly, and the gallery obliges.
A Market Moment
The property arrives on the market during a year that has seen Bel Air listings range from nine million dollars to a headline-making 400 million. This estate, at $88 million, occupies a middle ground: significant but not hyperbolic, ambitious without veering into spectacle. It sits just two minutes from Sunset Boulevard, a proximity that underscores its balance between seclusion and accessibility.
Represented by Aaron Kirman and Michael Chen from Christie's International Southern California, along with Jason Oppenheim from The Oppenheim Group, the listing reflects a broader trend in high-end real estate: homes are increasingly marketed not just as residences but as venues, backdrops, and stages for living that extends beyond the domestic. The Louis Vuitton exhibition, brief as it was, imbued the property with a narrative that transcends architecture alone. It became, if only for a moment, a place where fashion, design, and spatial experience converged.
The Afterlife of Exhibition
What remains after the trunks are packed and the guests have departed? In this case, a residence that continues to function as gallery, its volumes and light still calibrated for display. The skylight gallery awaits blue-chip art and sculpture, the rooftop terrace stands ready for gatherings that blur the line between private and public, and the wellness pavilion offers a retreat within a retreat.
At Global Chic Voyage, we've long held that the most compelling homes are those that accommodate multiple identities - sanctuary and showpiece, retreat and stage. This Bel Air estate, shaped by SAOTA's hand and briefly inhabited by Louis Vuitton's vision, embodies that duality. It is a residence that knows it was once something more, and carries that knowledge lightly.
Photo: Mike Kelley
Spot something wrong? Email editors@globalchicvoyage.com. We log every correction publicly.
RELATED
SEE ALL →
15 Jul 2026 / 5 min
13 Jul 2026 / 5 min
10 Jul 2026 / 5 min
9 Jul 2026 / 5 min