
When Homesickness Built a Palace: An Oxfordshire Estate Rooted in Italian Longing
Newington House has stood for more than three centuries as a monument to cross-continental love, architectural ambition, and the quiet persistence of beauty in the English countryside.
CG
9 Jul 2026 · 5 MIN READ · UPDATED 17 AUG 2026
A Palazzo on the Thames
There are few gestures more tender than building someone a reminder of home. In the late 1600s, Henry Dunch commissioned a house for his bride that would carry the proportions and limestone grace of the palazzo where she had grown up, half a continent away. Maria Pallavicini had left Genoa for the rolling green of Oxfordshire, and so her husband gave her Italy in stone: a facade modeled after the Palazzo Pallavicini, rising above the River Thame with Corinthian restraint and a symmetry that still feels surprising in the English countryside.
At Global Chic Voyage, we have long believed that the most compelling residences are those that hold multiple geographies at once. Newington House does exactly that. It is an English country estate in every formal sense, yet its architectural DNA is unmistakably Mediterranean. The result is a kind of double vision: a building that belongs to its landscape while quietly insisting on elsewhere.
The estate, which spans forty-three acres between Wallingford and Oxford, is now offered through Savills Private Office for approximately nineteen million dollars. It can also be acquired in three parcels: the main residence, the Manor House, and the Coach House, each with independent access and gardens. The flexibility speaks to a contemporary understanding of how historic properties might be inhabited today, whether by a single family, a constellation of relatives, or a combination of private use and hospitality.
Layers of Time, Visible in Plaster and Timber
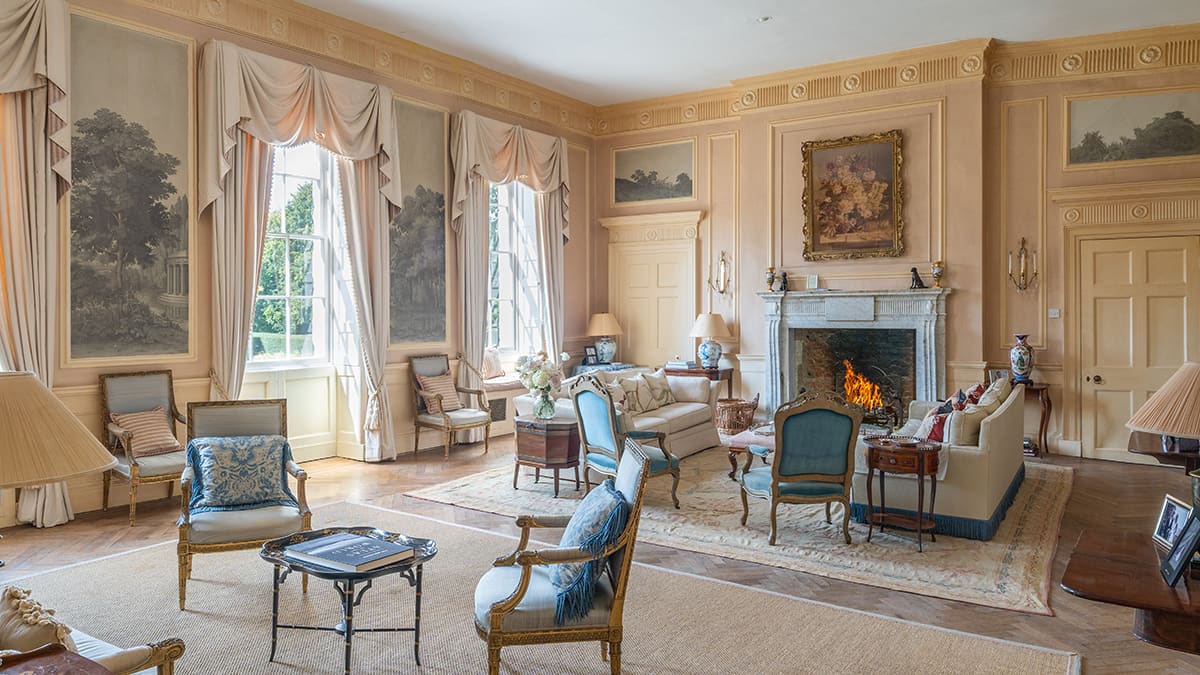
Newington House has been added to, subtracted from, and reimagined across three centuries. The bones date to the 1600s, but a significant expansion in the late 18th century introduced another floor, the columned entrance porch, and much of the decorative plasterwork that defines the formal rooms. Marble fireplaces were installed. Ceilings were embellished. The house grew taller and more assured, layering Georgian confidence over Baroque sentiment.
What remains today is a residence of more than thirteen thousand square feet, with seven bedrooms, original timber beams, paneled walls, parquet floors, and French wallpaper murals that have survived decades of shifting taste. Towering sash windows let in the kind of diffuse English light that flatters stone and wood alike. The lower level has been finished with a gym, games room, and additional entertaining spaces, a nod to how contemporary life demands flexibility even within historic envelopes.
The formal dining room, with its high ceilings and period detailing, remains one of the principal spaces for gathering. It is the kind of room that rewards slowness: long dinners, late conversations, the unhurried rituals that country houses were built to accommodate.
A Cultural Pedigree Worth Noting
In the early twentieth century, Newington House was owned by Ethel Sands, an American-born artist whose social circle included Henry James, Arnold Bennett, Walter Sickert, and members of the Bloomsbury Group. Virginia Woolf was a guest here. Sickert, the British painter known for his urban interiors and moody realism, completed several works on the estate, including a portrait of Sands descending the staircase.
This is the kind of cultural lineage that cannot be manufactured. It accumulates quietly, in guest books and letters, in paintings that document not just people but the quality of light in a particular hallway. Newington House was not merely backdrop; it was participant, a place that shaped the work and conversations that happened within it.
The current owners, the Nettleton family, acquired the property in 1991 for approximately two million dollars, according to records. Over three decades, they have undertaken an extensive restoration that honored original features while enhancing the grounds. A lake was added. A swimming pool and cabana. A tennis court, paddocks, and woodland trails. The estate today feels both preserved and lived in, a balance that is notoriously difficult to achieve.
James Nettleton, reflecting on his family's tenure, described the house as loved rather than preserved, lived in rather than displayed. It is a useful distinction. Too often, historic properties are treated as museums, their interiors frozen in a kind of reverent stasis. Newington House, by contrast, has been allowed to breathe.
Grounds That Reward Exploration
The forty-three acres include formal gardens, a greenhouse, and an open-air cabana beside the pool. There is a croquet lawn, a tennis court, and a boating lake edged by unspoiled woodland. Farther out, paddocks and stabling suggest the estate's agricultural past, though today they serve more as amenity than working farm.
Crispin Holborow of Savills Private Office describes the property as a once-in-a-lifetime opportunity, noting its elegant scale and the story it tells of romance and architectural passion. It is a fair assessment. Estates of this caliber, with this degree of historical layering and cultural resonance, rarely come to market.
What makes Newington House particularly compelling is its refusal to be singular. It is Italian and English, historic and contemporary, formal and familial. It has housed aristocrats, artists, and a family that raised children here while restoring its bones. It has been painted, written about, and quietly admired for more than three centuries.
The Persistence of Beauty
There is a risk, when writing about historic properties, of falling into nostalgia or treating them as relics. But Newington House is not a relic. It is a working example of how architecture can hold multiple narratives at once, how a building commissioned out of homesickness can become a home for others, how restoration need not mean ossification.
The estate's Grade II listing ensures that its most significant features will be protected, but it does not dictate how the house must be lived in. The next owners will inherit not just limestone and plaster, but centuries of accretion: the decisions of previous inhabitants, the artists who worked here, the children who grew up in its rooms, the gardens that have been planted and replanted.
At Global Chic Voyage, we have observed that the most enduring estates are those that allow for reinvention. Newington House, with its Italian bones and English landscape, its cultural past and flexible present, offers exactly that. It is a place that has always been in conversation with elsewhere, whether that elsewhere is Genoa in the 1600s or the needs of a family in the twenty-first century.
The limestone facade still carries the proportions that Henry Dunch intended, a gift to a bride who must have felt, in those early years, very far from home. More than three hundred years later, the house he built for her stands as proof that architecture, at its best, is an act of love and a gesture toward permanence.
Photo: Will Eastwick-Field / Savills
Spot something wrong? Email editors@globalchicvoyage.com. We log every correction publicly.
RELATED
SEE ALL →9 Jul 2026 / 5 min
13 Jul 2026 / 5 min

8 Aug 2026 / 5 min

7 Aug 2026 / 5 min